Listing Courtesy of:  Northwest MLS as distributed by MLS GRID / Listed By: Terry Allen, Coldwell Banker Bain; Darius Cincys, Bellevue
 Northwest MLS as distributed by MLS GRID / Listed By: Terry Allen, Coldwell Banker Bain; Darius Cincys, Bellevue
 9404 NE 20th Street Clyde Hill, WA 98004
Active (1 Days)
$8,475,000 (USD)
OPEN HOUSE TIMES
-
OPENThu, Sep 2412 noon - 2:00 pm
Description
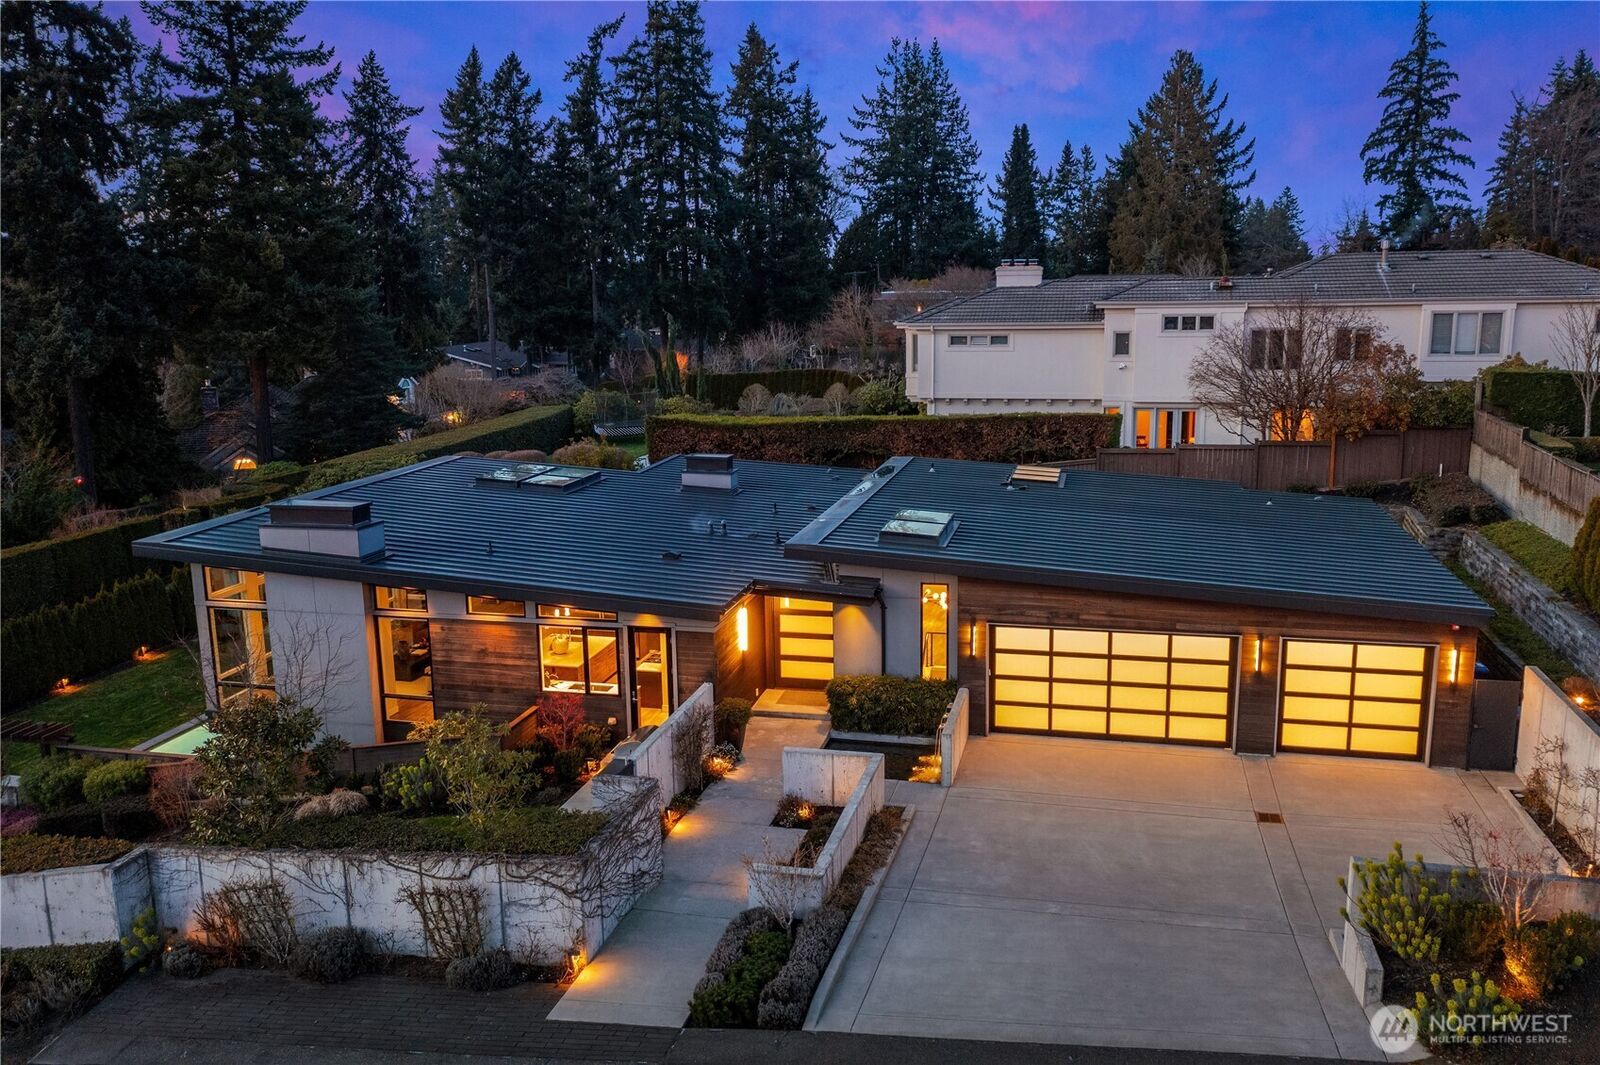
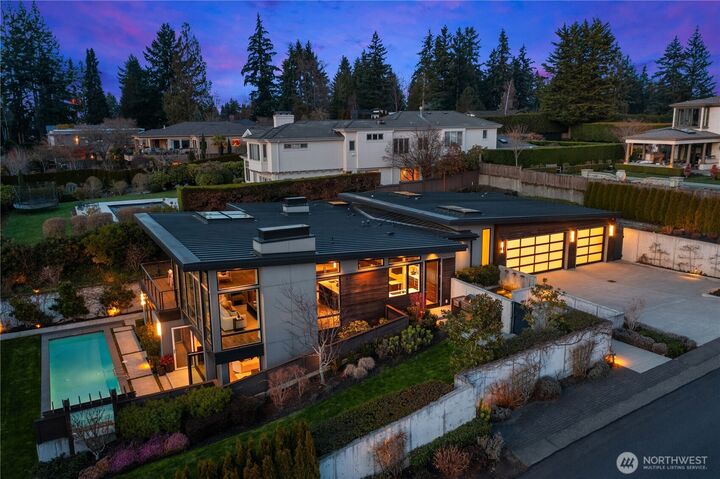
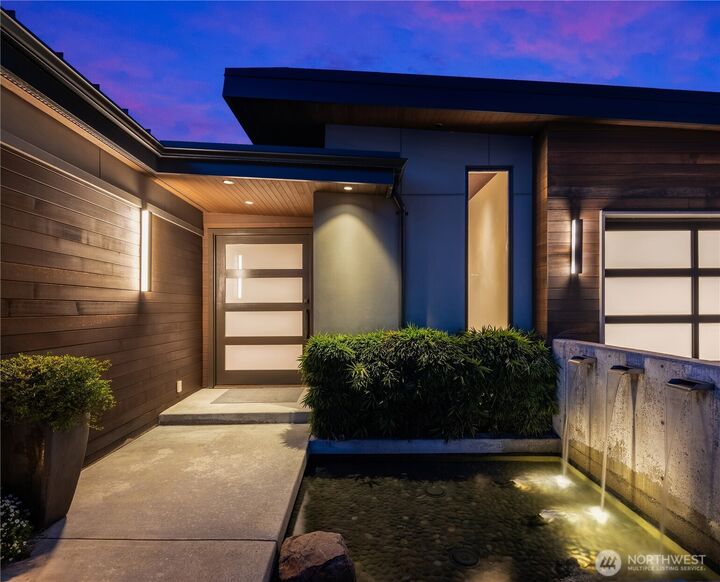
Perched at the apex of Clyde Hill, this striking NW Contemporary is surrounded by lush, mature landscaping, creating an exceptional sense of privacy in the heart of the Eastside. Designed by Baylis Architects and crafted by Gayteway Custom Homes, the residence embraces its setting with expansive NanaWall systems that open the living spaces to covered terrace and patios for seamless indoor-outdoor living. Glimpses of the Seattle skyline and Olympic Mountains provide a beautiful backdrop, while multiple outdoor fireplaces, a resort-caliber pool and spa, and generous entertaining spaces invite year-round enjoyment. Inside, 5 spacious bedrooms and 6 bathrooms are complemented by a private gym, home theater, and beautifully appointed living spaces throughout. Complete with a 3-car garage, this exceptional residence offers a rare combination of architecture, privacy, and resort-style living in the sweet spot of Clyde Hill.
MLS #:
2577269
2577269
Taxes
$38,914(2026)
$38,914(2026)
Lot Size
0.33 acres
0.33 acres
Type
Single-Family Home
Single-Family Home
Year Built
2018
2018
Style
1 Story W/Bsmnt.
1 Story W/Bsmnt.
Views
City, Lake, Mountains
City, Lake, Mountains
School District
Bellevue
Bellevue
County
King County
King County
Community
Clyde Hill
Clyde Hill
Listed By
Terry Allen, Coldwell Banker Bain
Darius Cincys, Coldwell Banker Bain
Darius Cincys, Coldwell Banker Bain
Source
Northwest MLS as distributed by MLS Grid
Last checked Sep 24 2026 at 4:28 PM GMT+0000
Northwest MLS as distributed by MLS Grid
Last checked Sep 24 2026 at 4:28 PM GMT+0000
Bathroom Details
- Full Bathrooms: 5
- 3/4 Bathroom: 1
- Half Bathroom: 1
Interior Features
- Built-In Vacuum
- High Tech Cabling
- Pantry
- Dishwasher
- Microwave
- Disposal
- Fireplace
- French Doors
- Refrigerator
- Dryer
- Washer
- Dbl Pane/Storm Window
- Bath Off Primary
- Fireplace (Primary Bedroom)
- Vaulted Ceiling(s)
- Walk-In Closet(s)
- Security System
- Wet Bar
- Double Oven
- Second Kitchen
- Skylight(s)
- Tankless Water Heater
- Hot Tub/Spa
- Dining Room
- Stove(s)/Range(s)
- Wine/Beverage Refrigerator
Subdivision
- Clyde Hill
Lot Information
- Corner Lot
- Paved
Property Features
- Cabana/Gazebo
- Deck
- Fenced-Fully
- Gas Available
- Irrigation
- Cable Tv
- High Speed Internet
- Hot Tub/Spa
- Fireplace: Gas
- Fireplace: 3
- Foundation: Poured Concrete
Heating and Cooling
- Radiant
- High Efficiency (Unspecified)
- Forced Air
Basement Information
- Finished
Pool Information
- In Ground
Flooring
- Hardwood
- Carpet
- Ceramic Tile
Exterior Features
- Wood
- Cement/Concrete
- Roof: Metal
Utility Information
- Sewer: Sewer Connected
- Fuel: Electric, Natural Gas
Parking
- Attached Garage
Stories
- 1
Living Area
- 6,516 sqft
Location
Disclaimer: IDX information is provided exclusively for consumers' personal, noncommercial use. It may not be used for any purpose other than to identify prospective properties consumers may be interested in purchasing. The data is deemed reliable but is not guaranteed by MLS GRID. Use of the MLS GRID Data may be subject to an end user license agreement prescribed by the Member Participant's applicable MLS, if any, and as amended from time to time.
Based on information submitted to the MLS GRID as of 9/24/2026 16:28. All data is obtained from various sources and may not have been verified by broker or MLS GRID. Supplied Open House Information is subject to change without notice. All information should be independently reviewed and verified for accuracy. Properties may or may not be listed by the office/agent presenting the information.